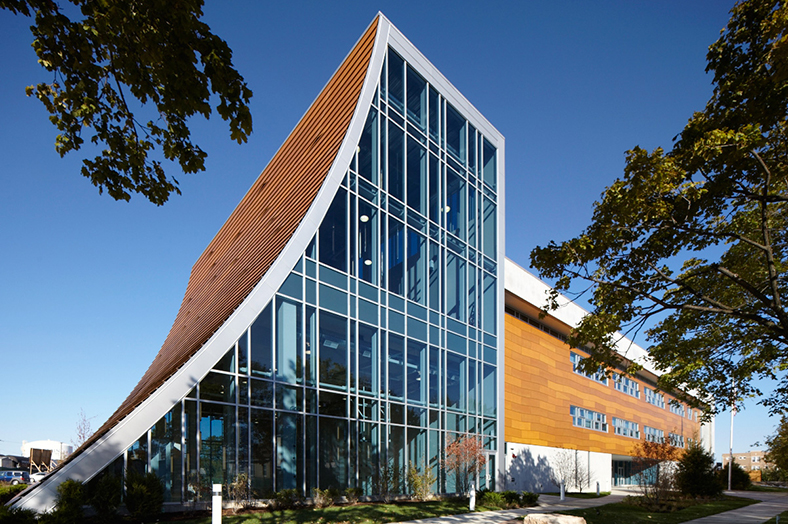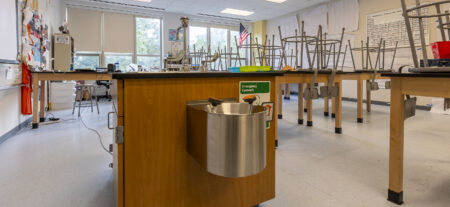
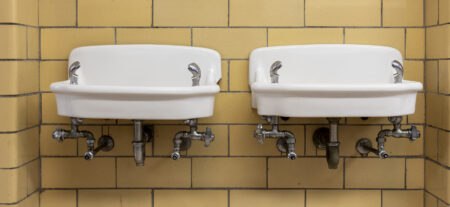
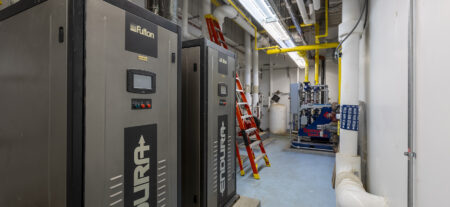
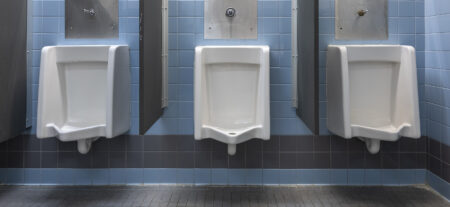
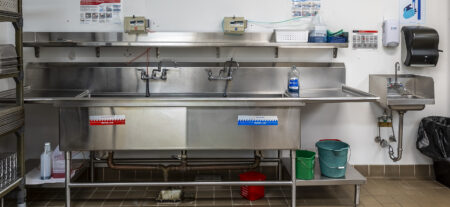
Primera provided full Mechanical, Electrical, Plumbing, Fire Protection, and Lighting Design services for a 47,000-square-foot addition to an existing school building. The new facility includes pre-kindergarten and kindergarten classrooms, a cafeteria and hybrid cooking kitchen, general and science classrooms, a library/resource center, administrative offices, and supporting restroom facilities. In addition to engineering design services, Primera led the project’s LEED certification efforts from design through construction. While the project was required to achieve LEED Silver certification, close collaboration between the design team and contractors resulted in a successful LEED Gold certification.
The addition was developed as a prototype for future school expansions commissioned by the Public Building Commission. Drawing on Primera’s extensive experience and longstanding involvement in developing MEP design standards, our team was selected to support this important initiative. The project challenged the design team to balance performance, sustainability, and cost-effectiveness while creating a thoughtful and adaptable educational environment. The addition also served as one of the first projects to incorporate revised Chicago Public Schools design standards, giving the team the opportunity to review draft requirements and provide feedback during their development.
To accommodate ongoing school operations, the project was carefully phased into four construction stages, allowing existing exterior classroom modules to remain in service throughout construction. A comprehensive assessment of the existing facility was completed to determine opportunities for shared utility infrastructure between the existing building and the addition, helping maximize efficiency while supporting the school’s long-term operational needs.